

Commercial Portfolio
/ Bella MaciBella Maci
The Challenge
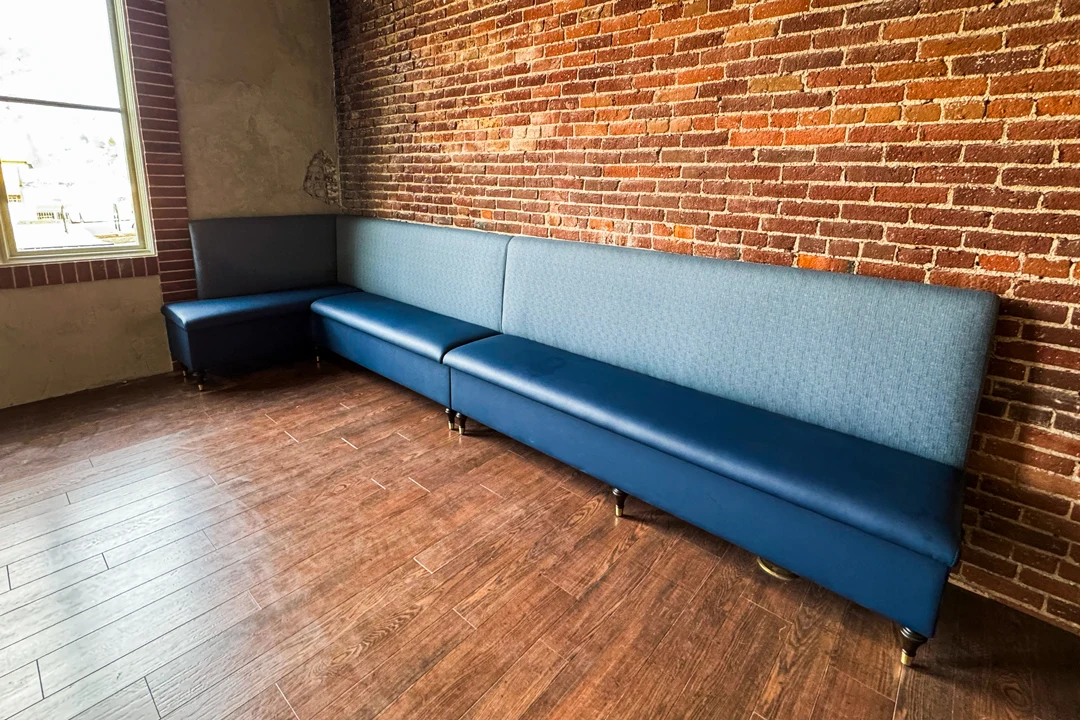
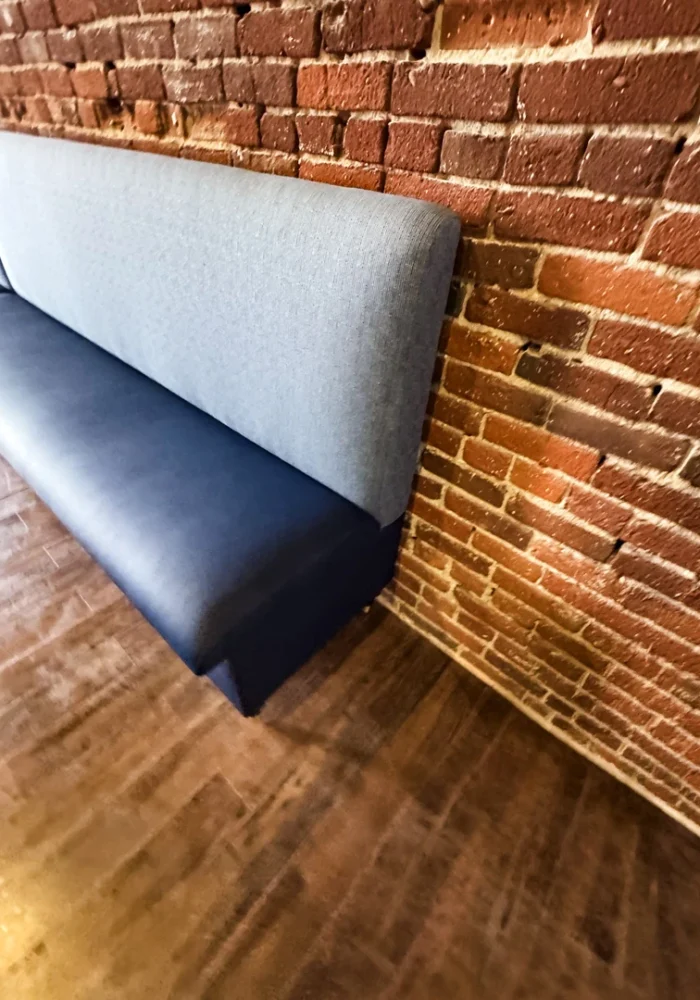
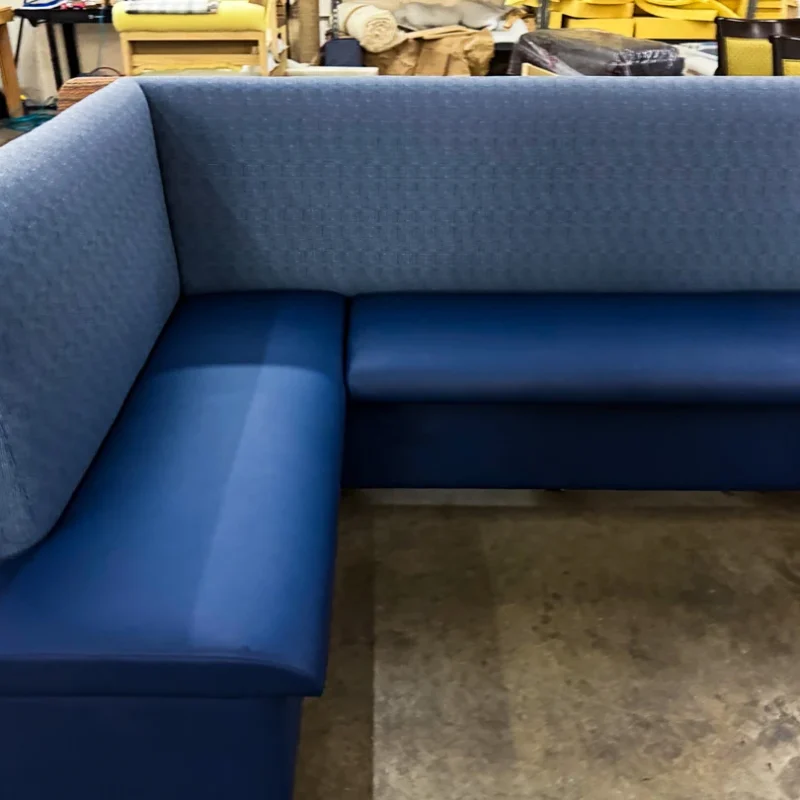
Bella Maci needed custom banquette seating designed for a narrow restaurant footprint while maximizing seating capacity. The project included a long seating run and an L-shaped configuration that were too large to fabricate as single units. Additional challenges included modifying seating geometry for space efficiency and integrating around an existing crowned brick feature within the historic building.
The Solution
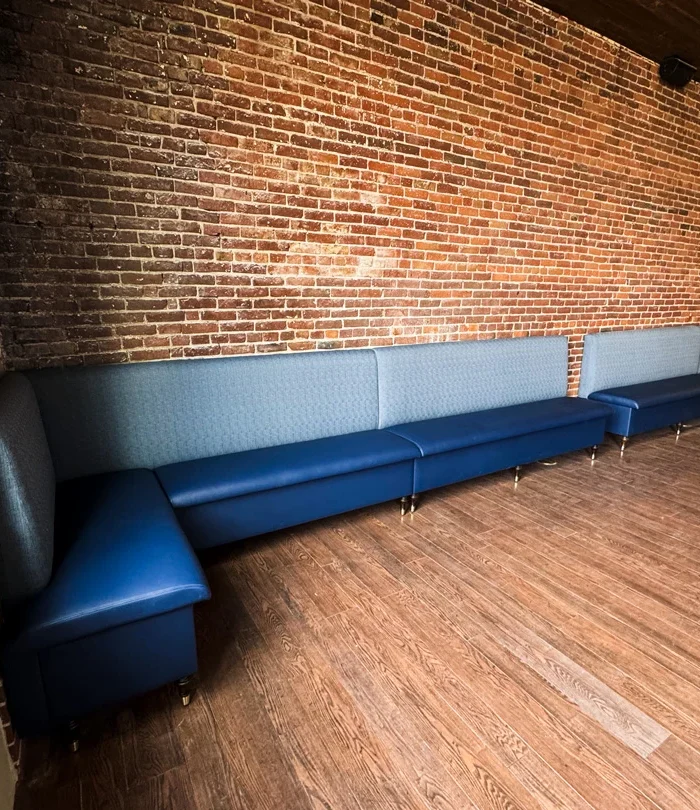
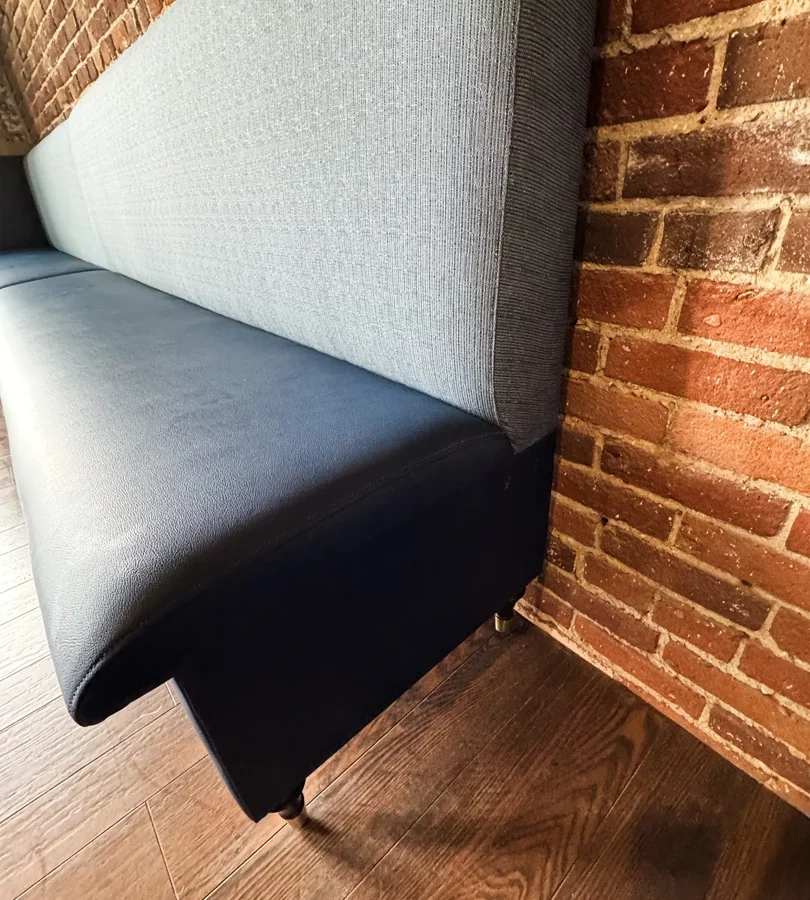
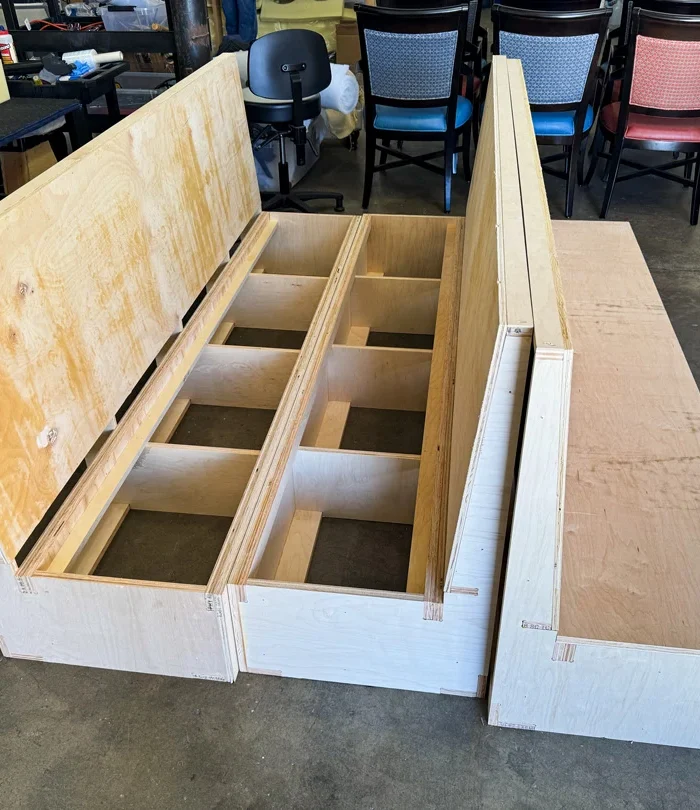
Artisan Interiors fabricated two custom commercial banquettes engineered as sectional units for transportation and installation while maintaining the appearance of continuous built-in seating. Working closely with the owner, we adjusted the back pitch and seating dimensions to improve circulation and maximize capacity. A custom architectural cutout was incorporated into the L-shaped banquette to fit precisely around the existing brick feature.
Project Scope
Custom wood frame construction
Onsite delivery and installation
Commercial-grade foam installation
Architectural cutout integration around existing brickwork
Sectional construction for transportation and installation
Fabrication of two custom commercial banquettes
One straight banquette and one L-shaped banquette
More from the Portfolio
Ready to Get Started?
Get a free quote and expert guidance on your reupholstery project.
Get a Free Quote